Partner(s): Ana Adams, Gabriella Vitela
Advisor: Devyn Weiser
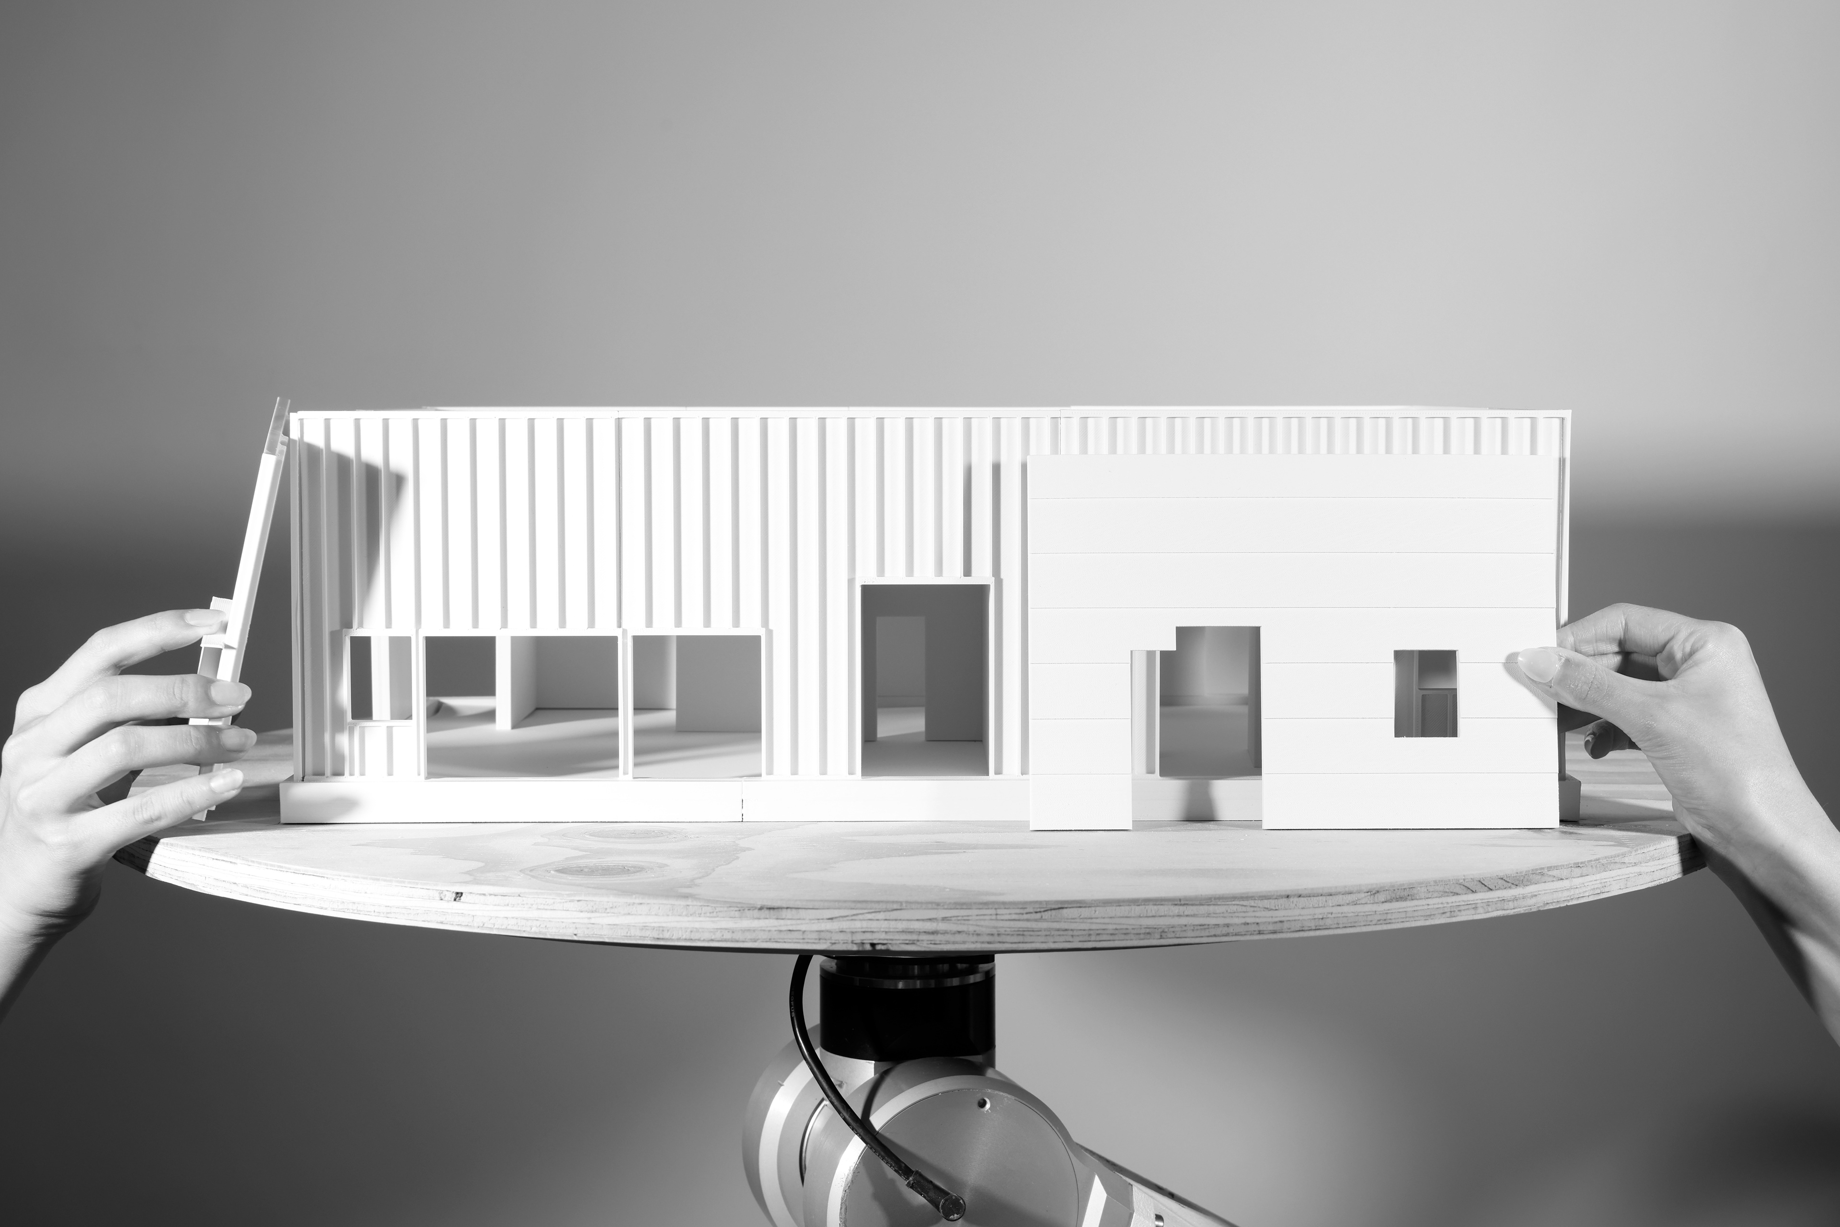
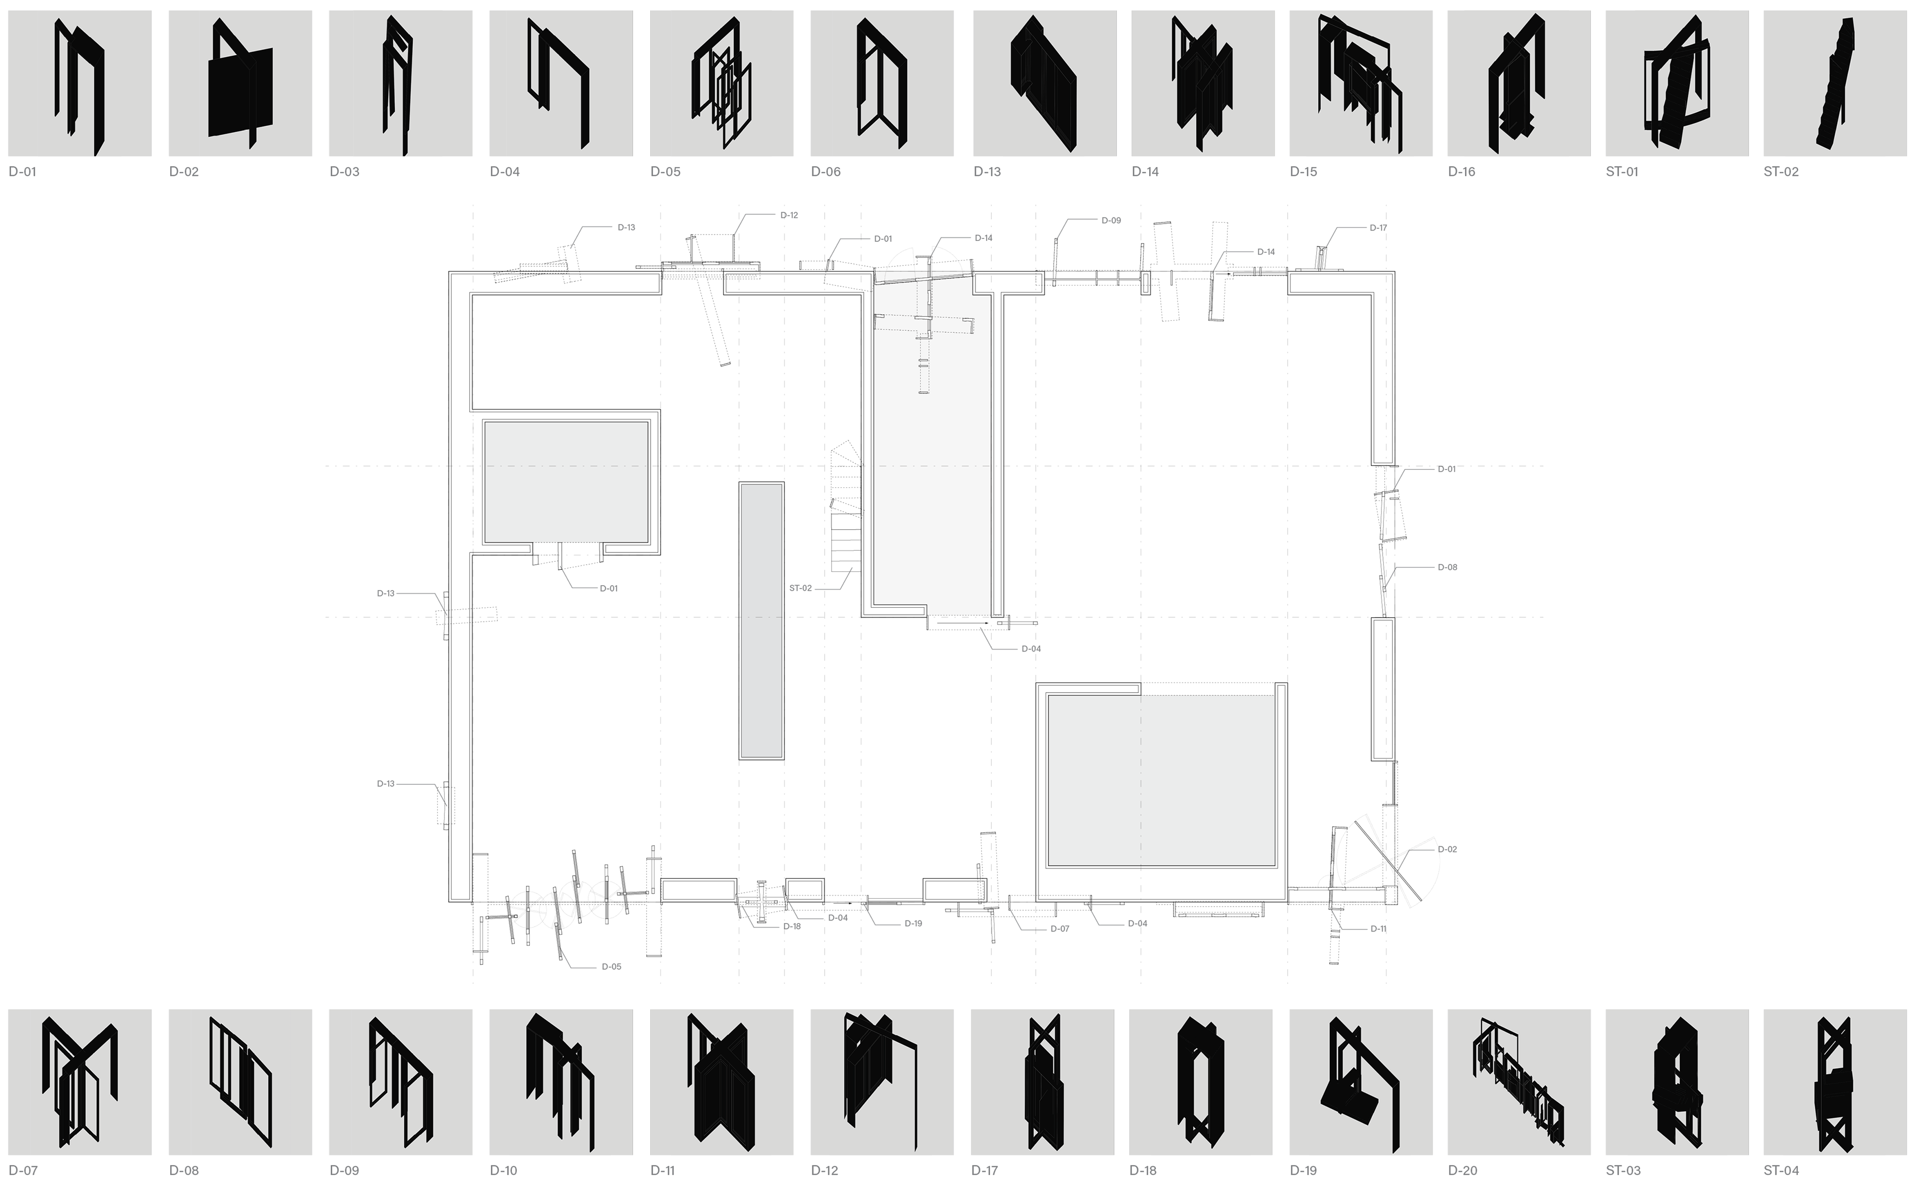
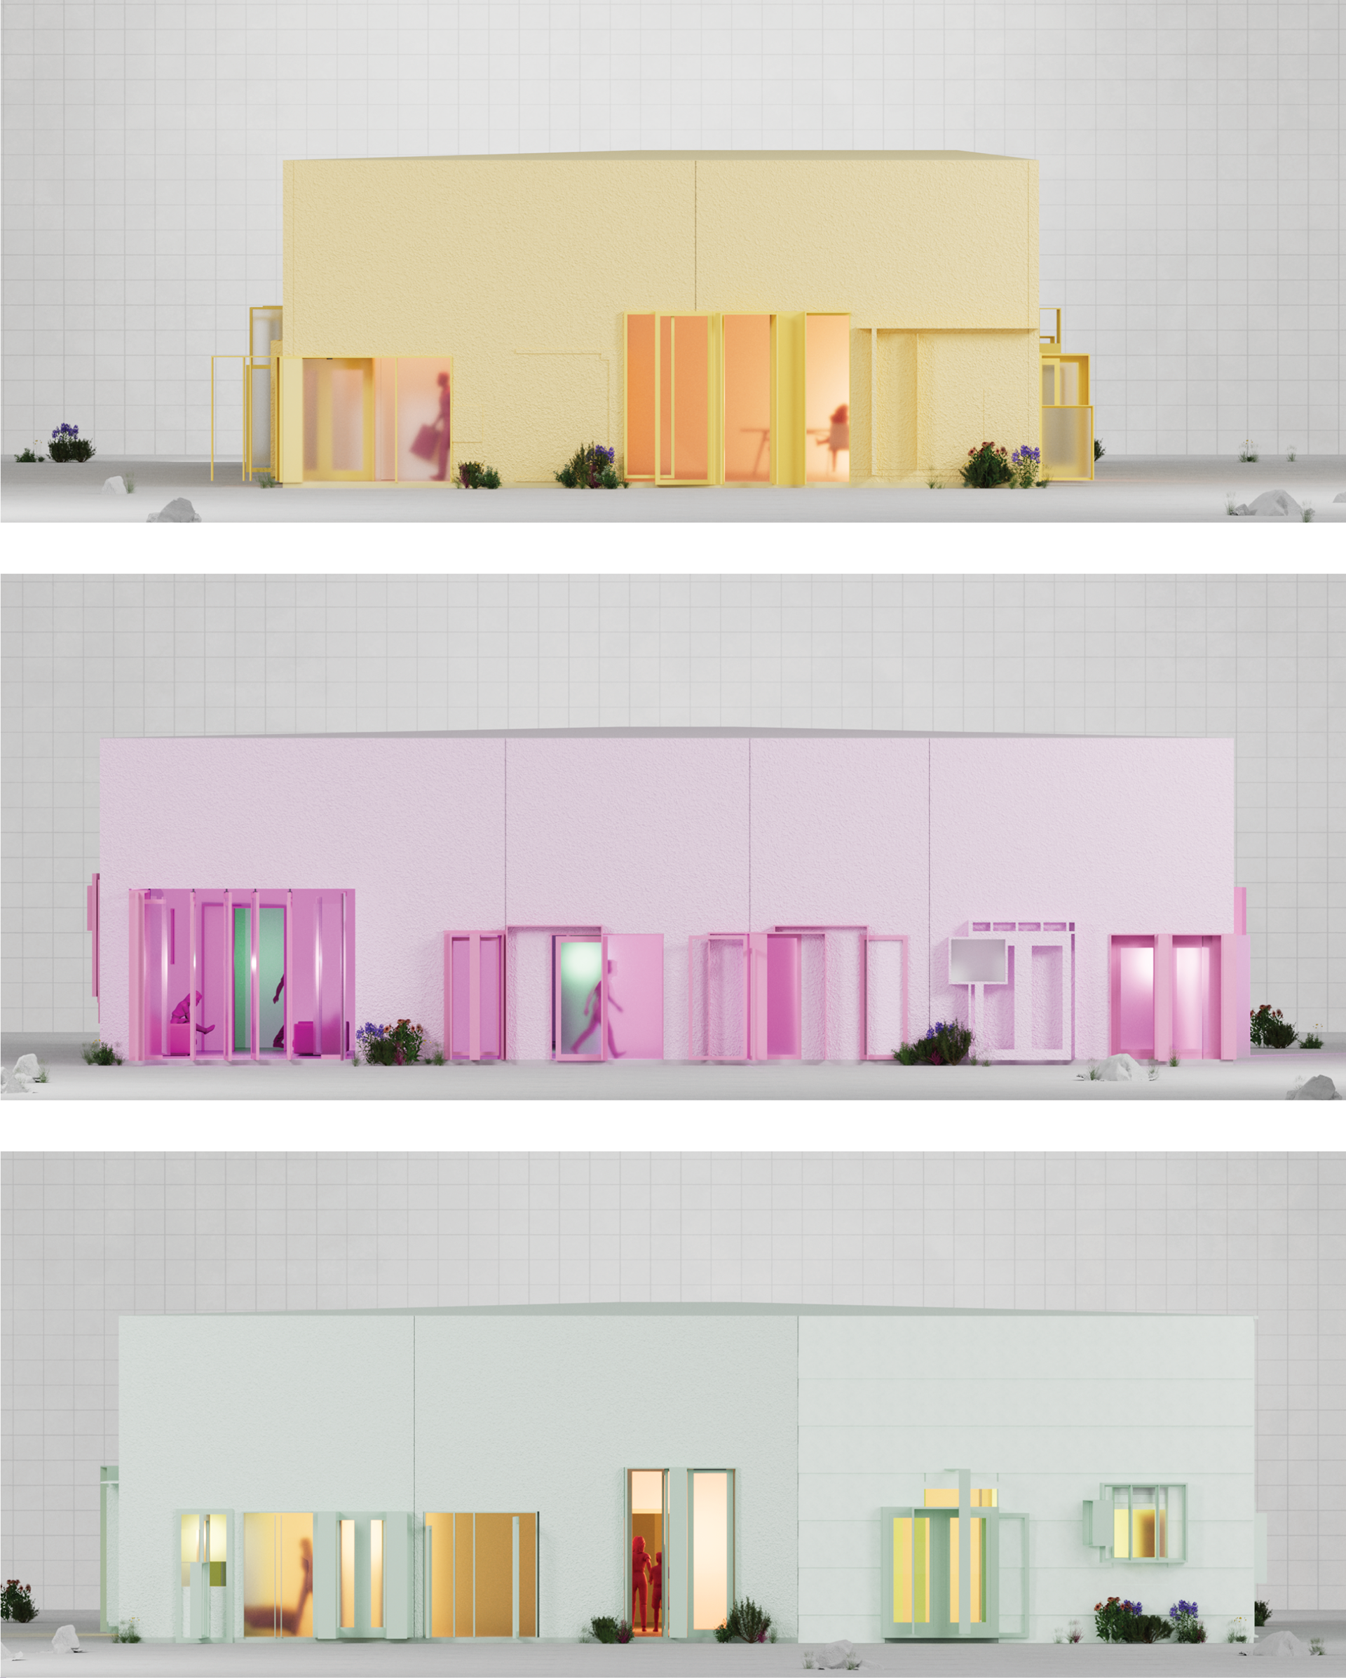
To loosen the system, the project turns to Building After Market (Weirser + Testa) grasshopper strategy as both method and material strategy, constructing the house entirely from upcycled doors. Removed from their original contexts, these doors carry residual histories while being recomposed into a continuous architectural surface. Rather than functioning as singular elements, they are multiplied and flattened into facade-like assemblies, blurring the distinction between part and whole. This disrupts the legibility of the house, eroding conventions of frontality, entry, and hierarchy and reframes the “kit house” not as a fixed system, but as an open, reconfigurable aggregation of parts.
Through the multiplication of doors, the project operates as a field of distributed thresholds, where each element can simultaneously act as entry, divider, window, or marker. This ambiguity removes singular readings of space, allowing overlapping interpretations and constantly shifting spatial relationships. Upcycling becomes not just a sustainable act, but a spatial strategy—introducing variation, inconsistency, and indeterminacy into the system. As a result, there is no centralized control or prescribed way of inhabiting; instead, space is navigated through micro-decisions, enabling fluid, non-hierarchical, and non-gendered modes of occupation.
Software: Rhino, Grasshopper, Cinema 4D